Design and engineering
Digital coordination turns the requirement into an accurate, reviewable structural supply package.
Designed and manufactured for delivery throughout South Africa
Light steel structural systems · Finishing materials · Nationwide delivery
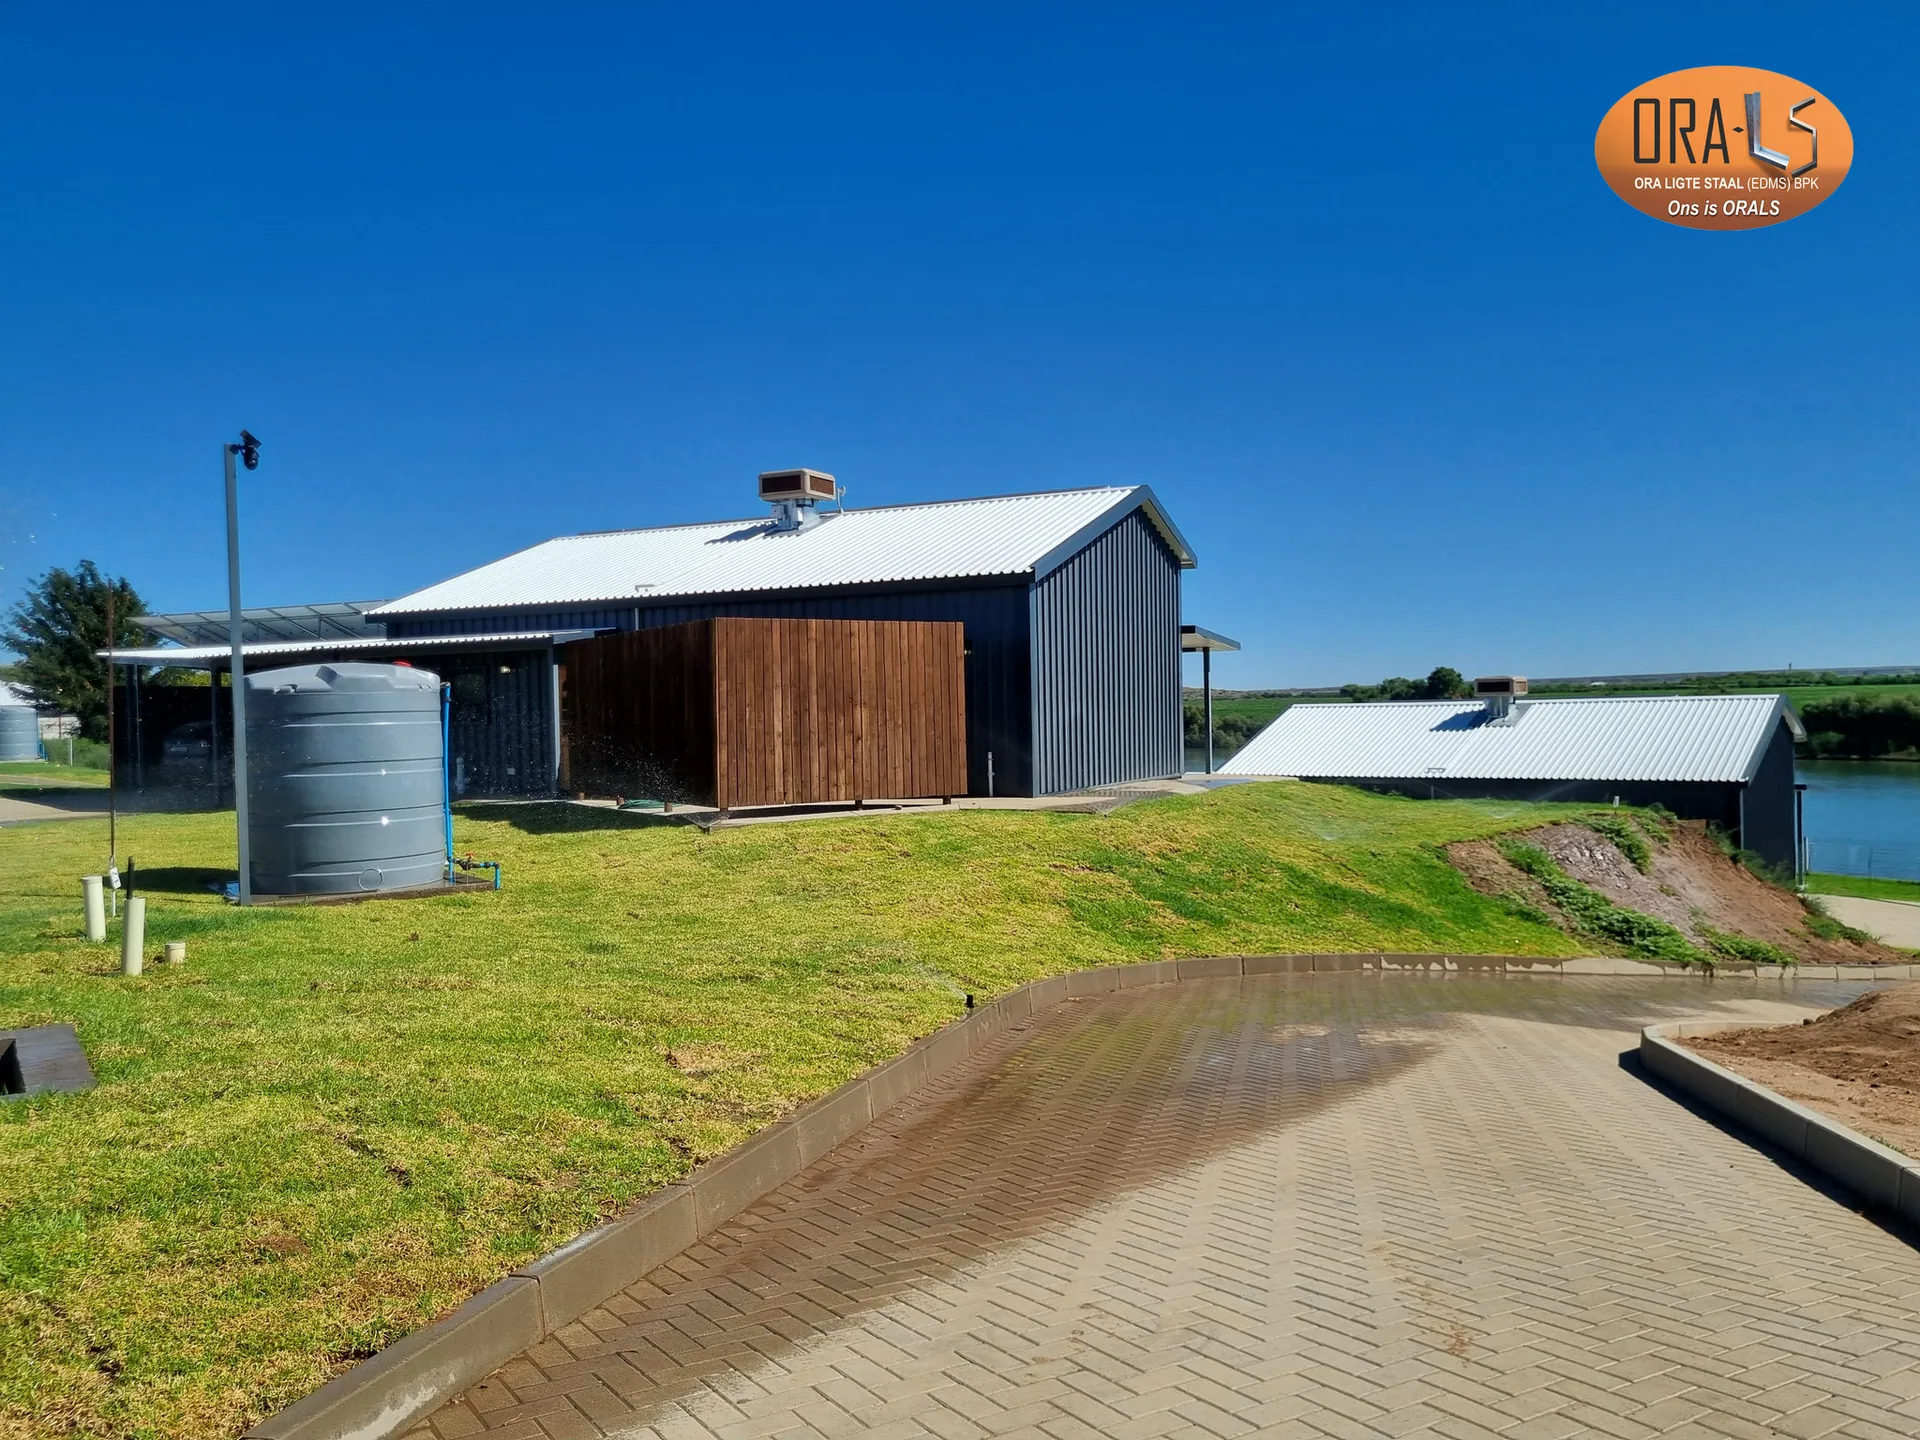
ORALS designs and manufactures light steel structural systems and supplies coordinated finishing materials for delivery throughout South Africa.
One coordinated supply package
ORALS can coordinate light steel structures, roof covering, insulation, cladding, openings and interior materials as one practical supply package.
Explore structural systems and materials →From design to coordinated supply
ORALS prepares structural packages and coordinates the selected material layers for manufacture and nationwide delivery.
Digital coordination turns the requirement into an accurate, reviewable structural supply package.
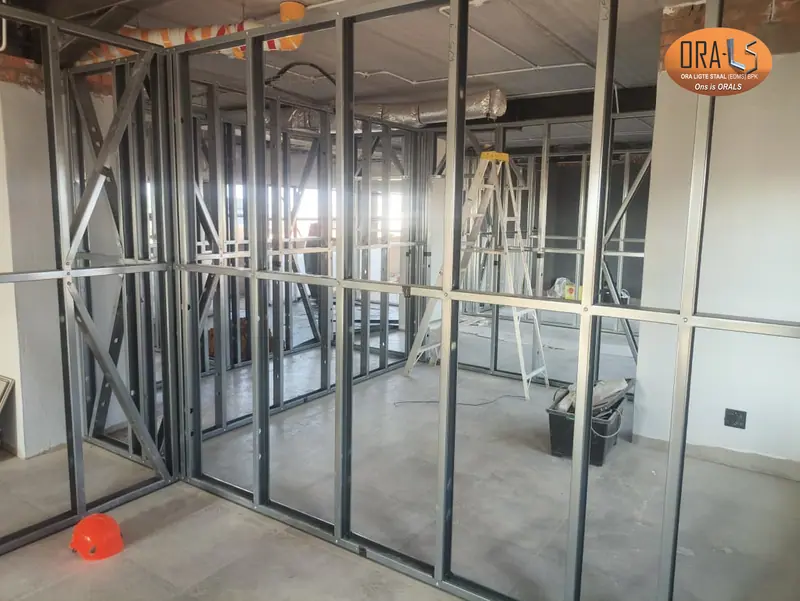
Wall frames, floors, roof trusses and custom elements are supplied as numbered components for contractor assembly.
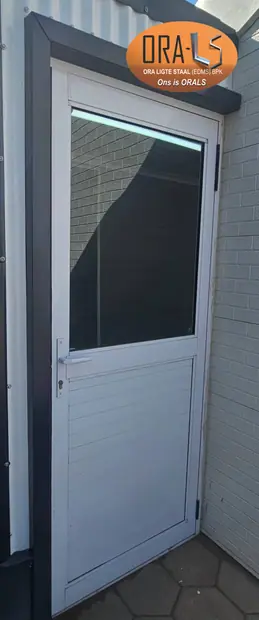
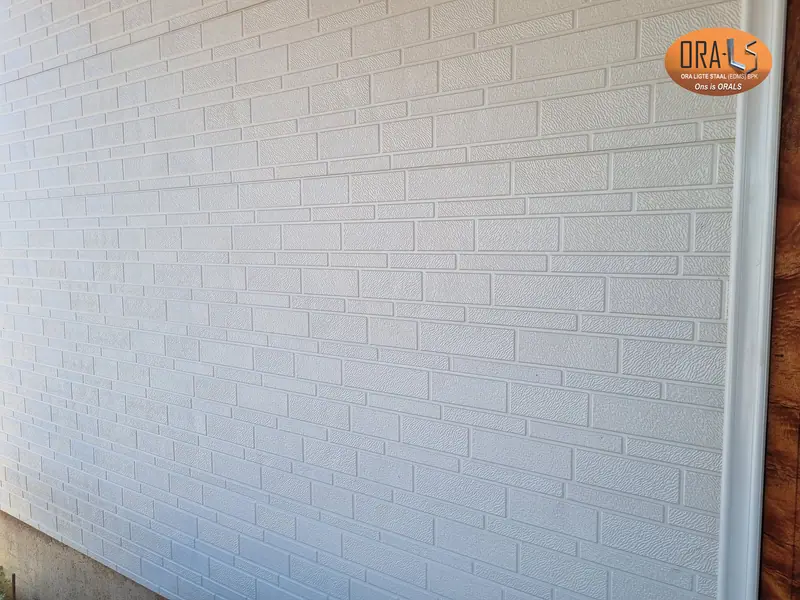
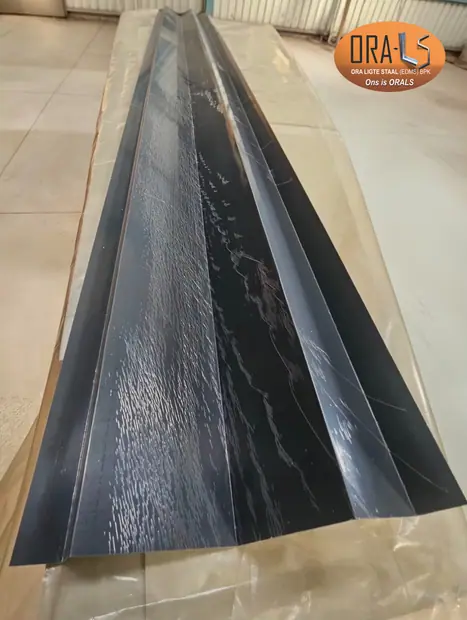
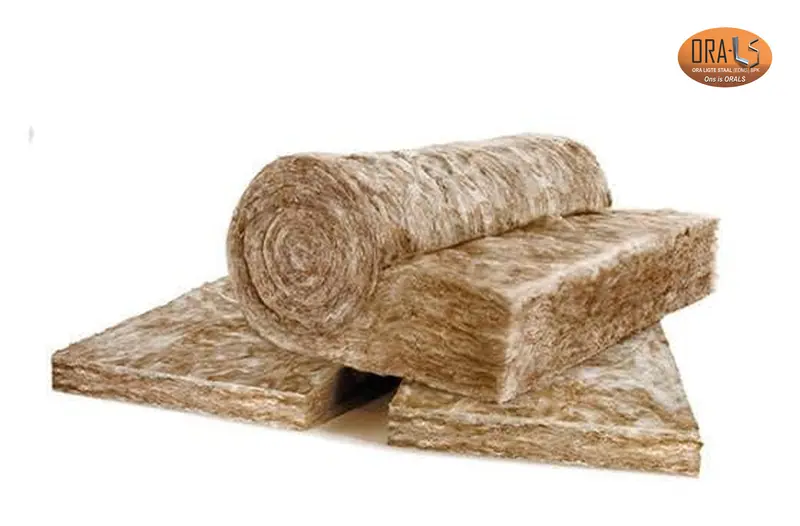
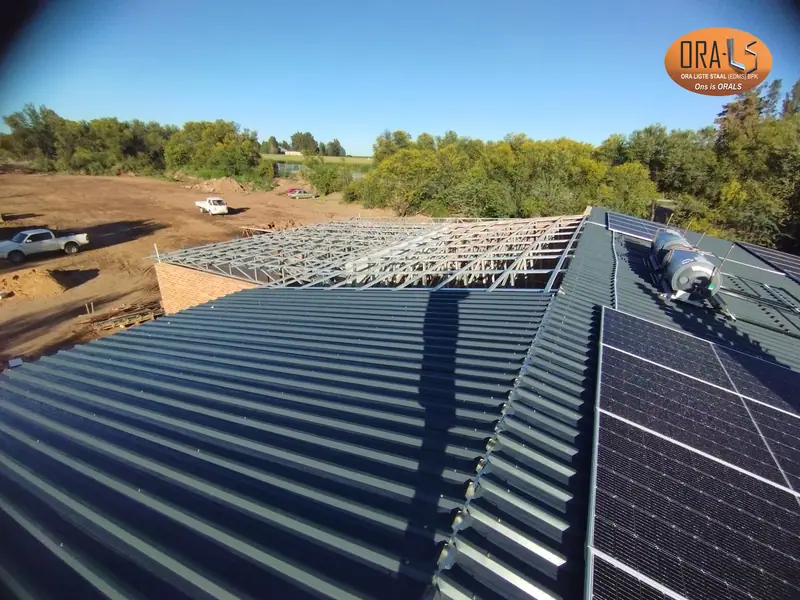
Roof covering, flashings, insulation, cladding, windows and doors can be coordinated for supply around the frame.
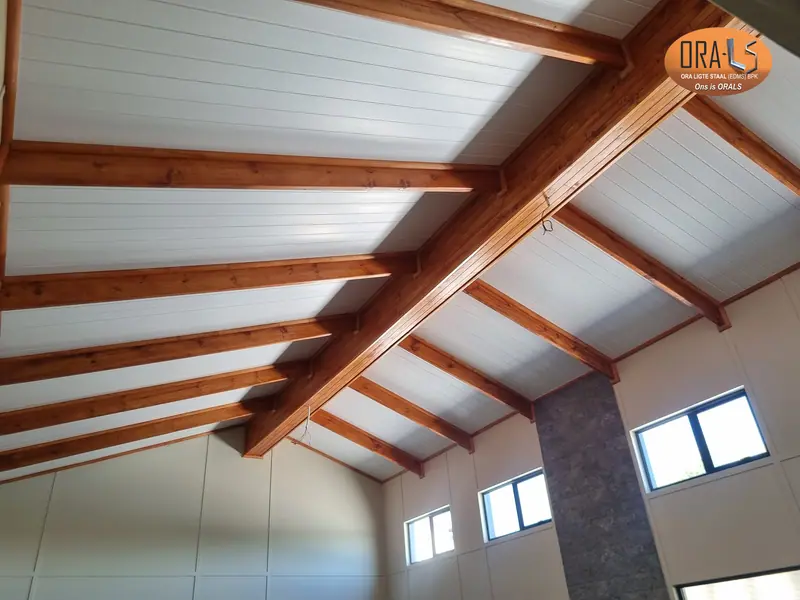
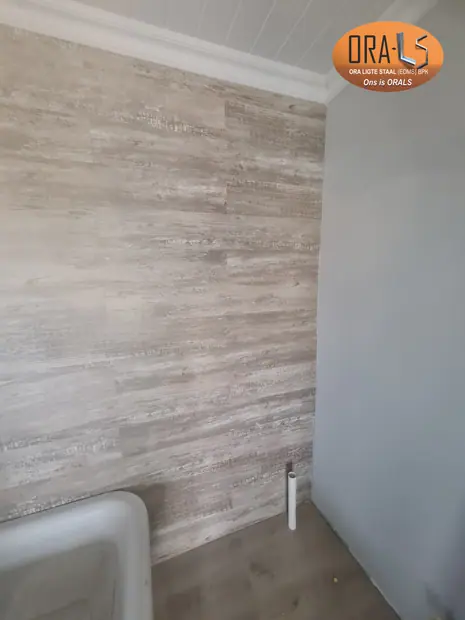
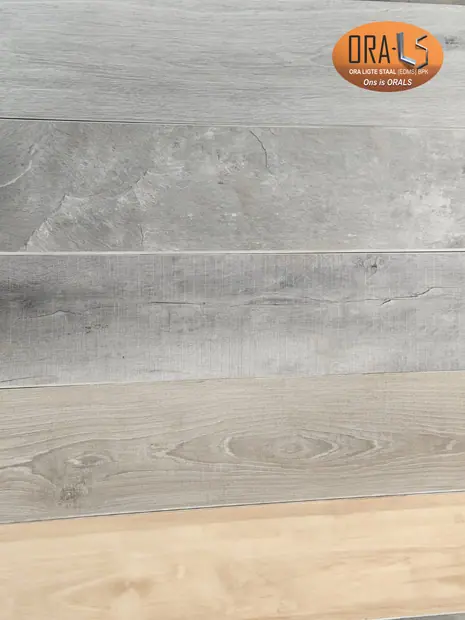
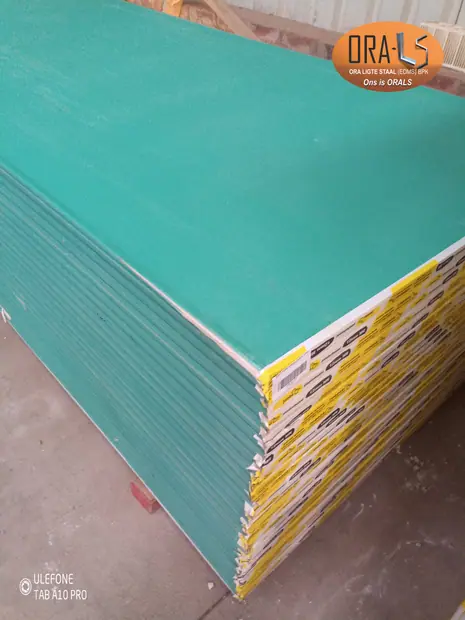
Ceilings, wall linings and SPC flooring can be included in the coordinated ORALS material package.
Materials and systems
Choose a category to understand where it fits, what it must coordinate with and which options ORALS supplies.
Flagship portfolio
Explore light steel systems for homes, complex roof structures, commercial frames and agricultural projects.
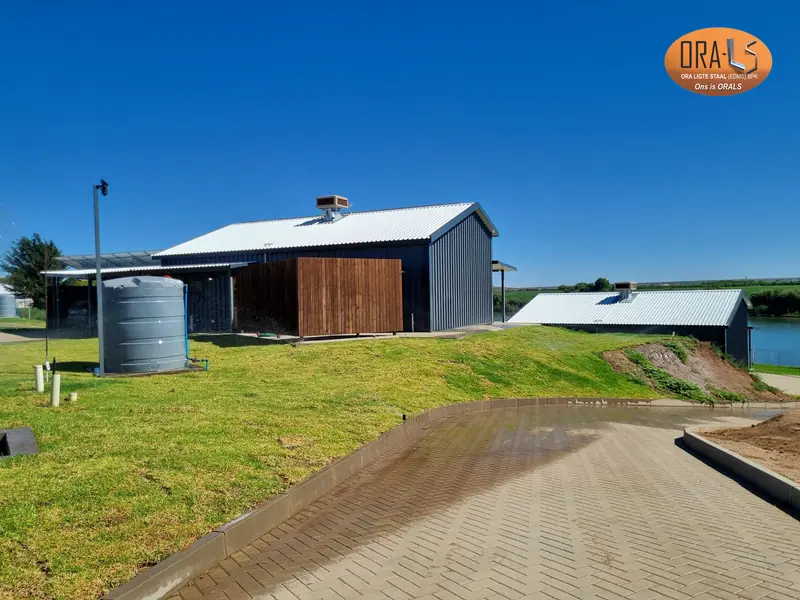
light steel structural system for a home
View project →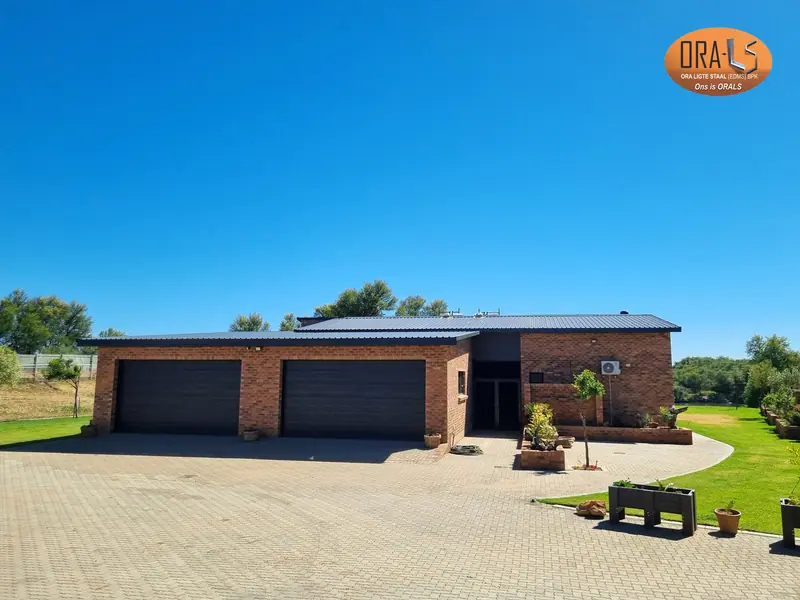
engineered light steel roof structure
View project →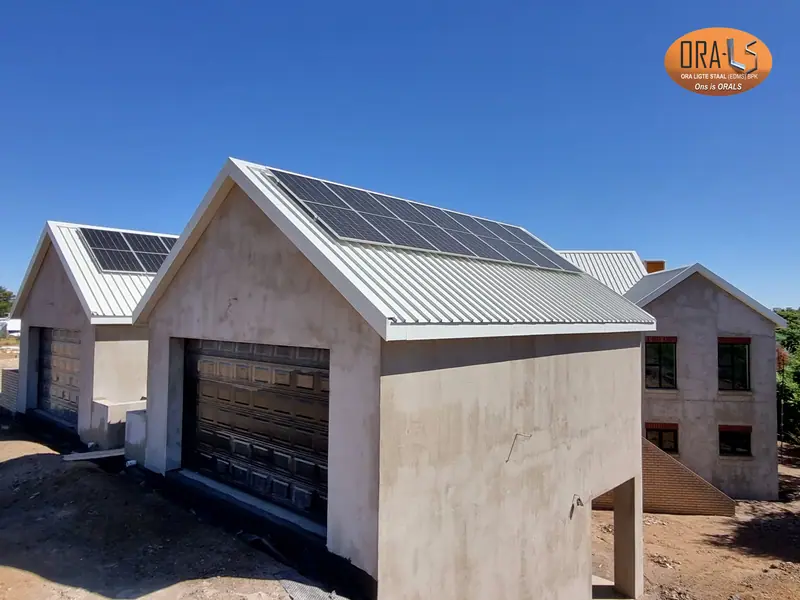
engineered light steel roof structure
View project →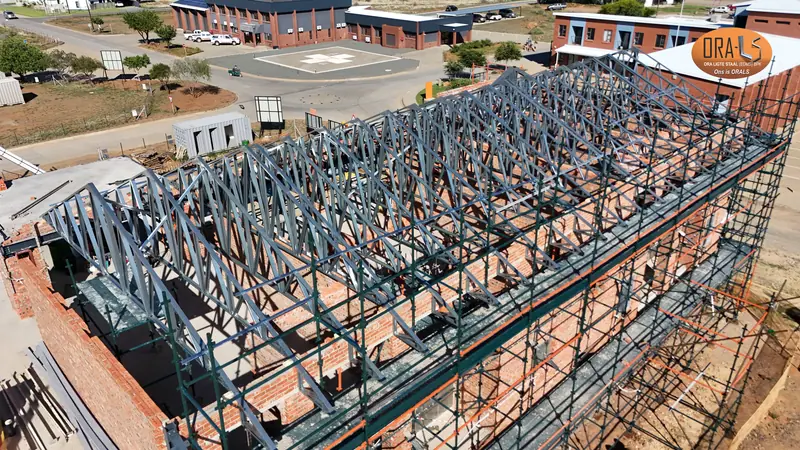
commercial light steel building
View project →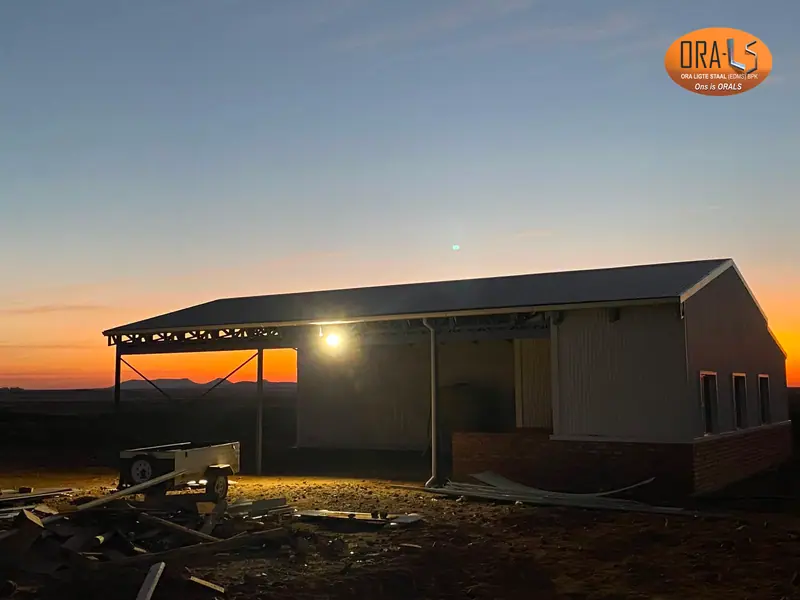
agricultural light steel warehouse
View project →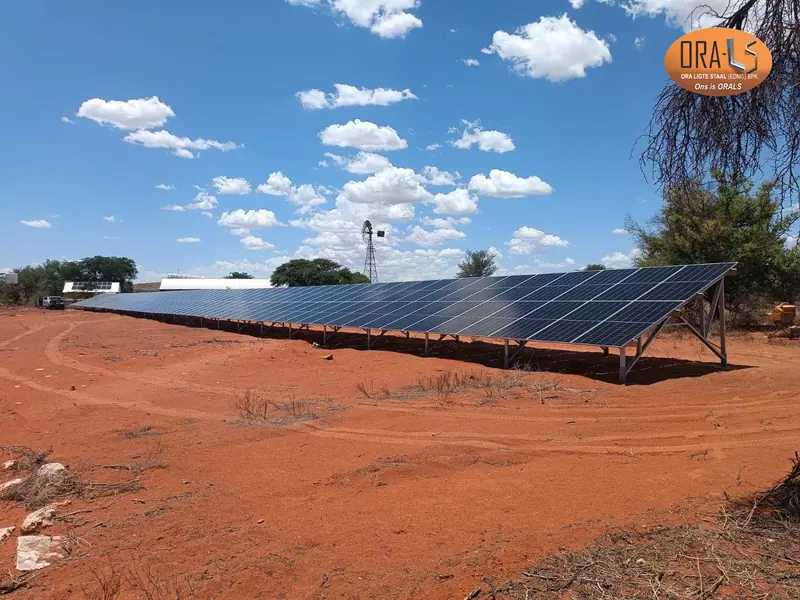
light steel solar mounting structure
View project →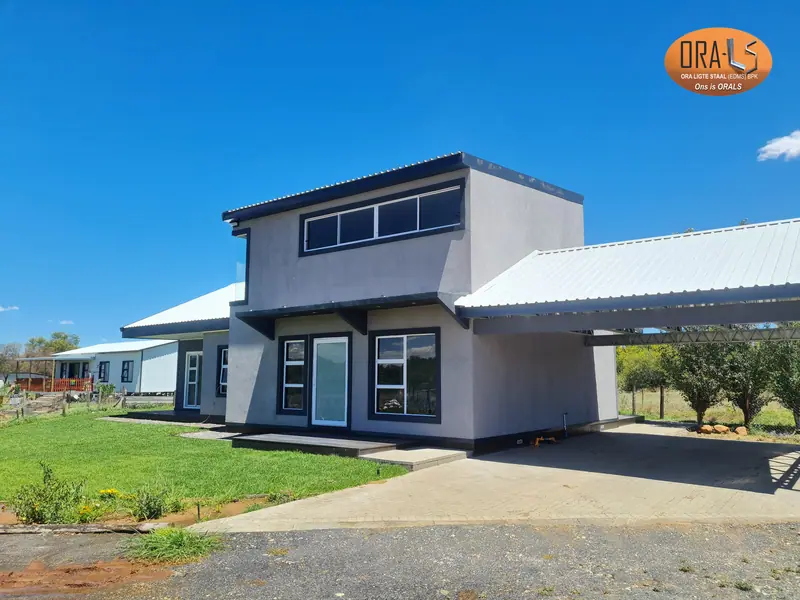
light steel structural system for a home
View project →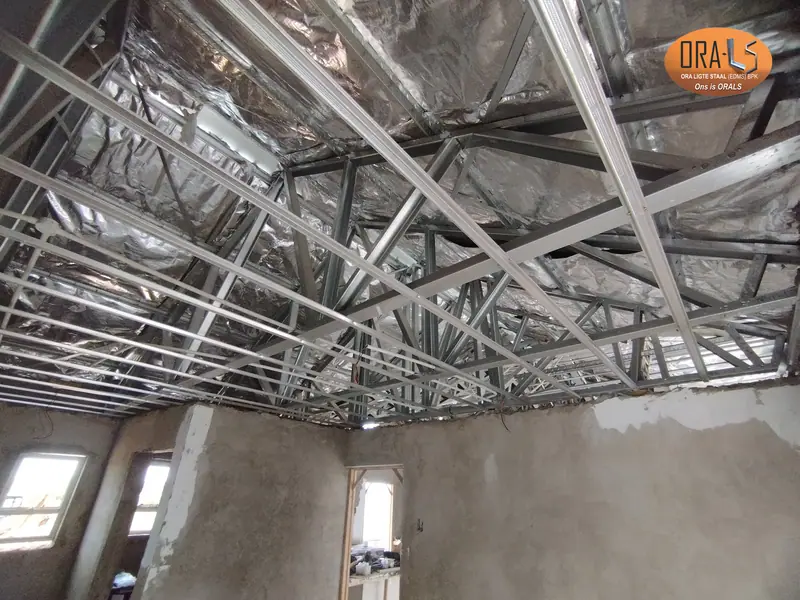
engineered light steel roof structure
View project →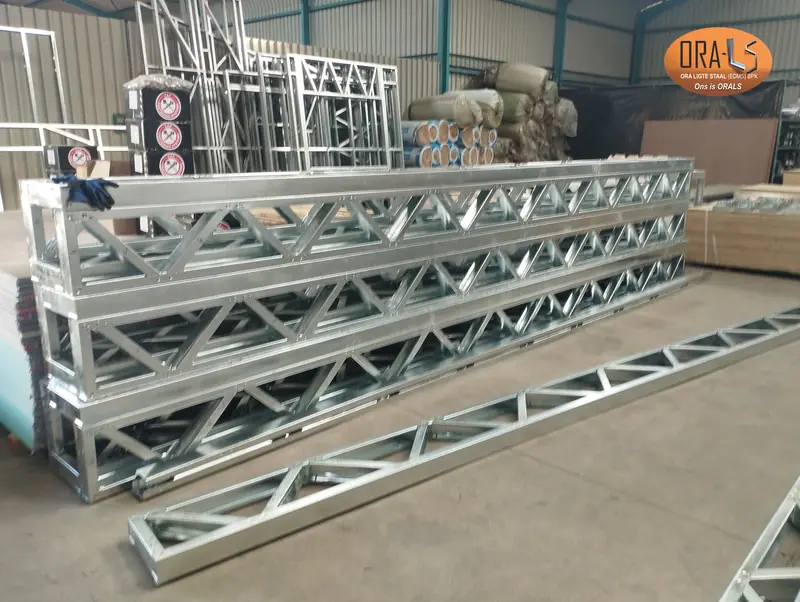
custom light steel event structure
View project →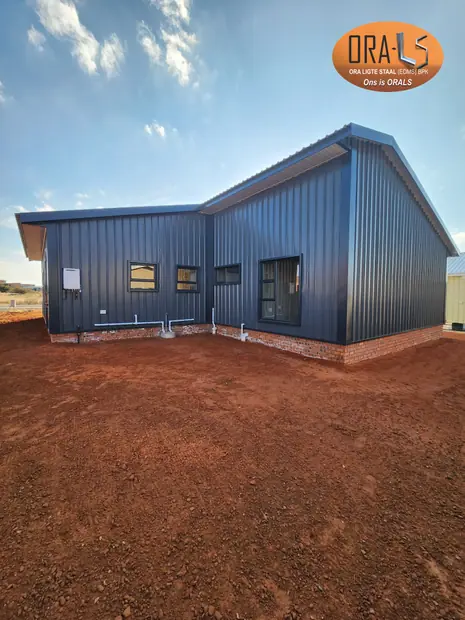
light steel structural system for a home
View project →Why light steel
Our light steel structural systems are digitally coordinated, manufactured as numbered members and assembled as part of a layered building system. Foundation tolerance, bracing, moisture, fire, corrosion and thermal continuity remain project-specific design responsibilities.
How the system works →Project solutions
Explore supplied solutions for homes, roofs, commercial buildings, warehouses, solar structures and custom projects.
Purpose-designed light steel buildings for offices, training facilities, retail and other working spaces.
Explore projects →When a standard answer does not fit, we design and manufacture around the actual requirement.
Explore projects →Homes and extensions with the accuracy, design freedom and layered performance of light steel framing.
Explore projects →Engineering-led light steel roof trusses for straightforward and complex roof forms.
Explore projects →Robust steel frameworks for ground-mounted and custom solar installations.
Explore projects →Practical, scalable structures for agriculture, workshops, warehousing and storage.
Explore projects →Price-aware flashing designer
Build a custom profile, lock important legs and bends, choose the material and see a bracket-based estimate. Your quote request includes the ORALS design file and drawing.
Open the latest designer →Latest from Facebook
See recent project progress, completed light steel systems and material updates from the ORALS team.
Open our Facebook page ↗Start anywhere in South Africa
Share the basic requirement, delivery area and timing. The ORALS team will help shape the practical next step.